

Single-stair buildings
Single Stair Buildings are Family-Friendly Housing
Single stair buildings are beautiful, sustainable, and safe
Help them come to Chicago and Illinois!
Single-stair buildings are one the world’s most beloved forms of urban housing, and are present and permitted just about everywhere in the world except the United States (and Canada). They are great for families, can maximize the number of homes on a property, and have a strong safety record.
Charming, family-sized, and great for neighborhood character. There are so many reasons to love five and six-story single-stair apartment buildings. That’s why these little buildings could be the next big thing in your town.
But firstly, what’s up with the large apartment buildings today?
You may have noticed that many apartment buildings today tend to look like this one. They can take up whole blocks and often look out of place in neighborhoods.
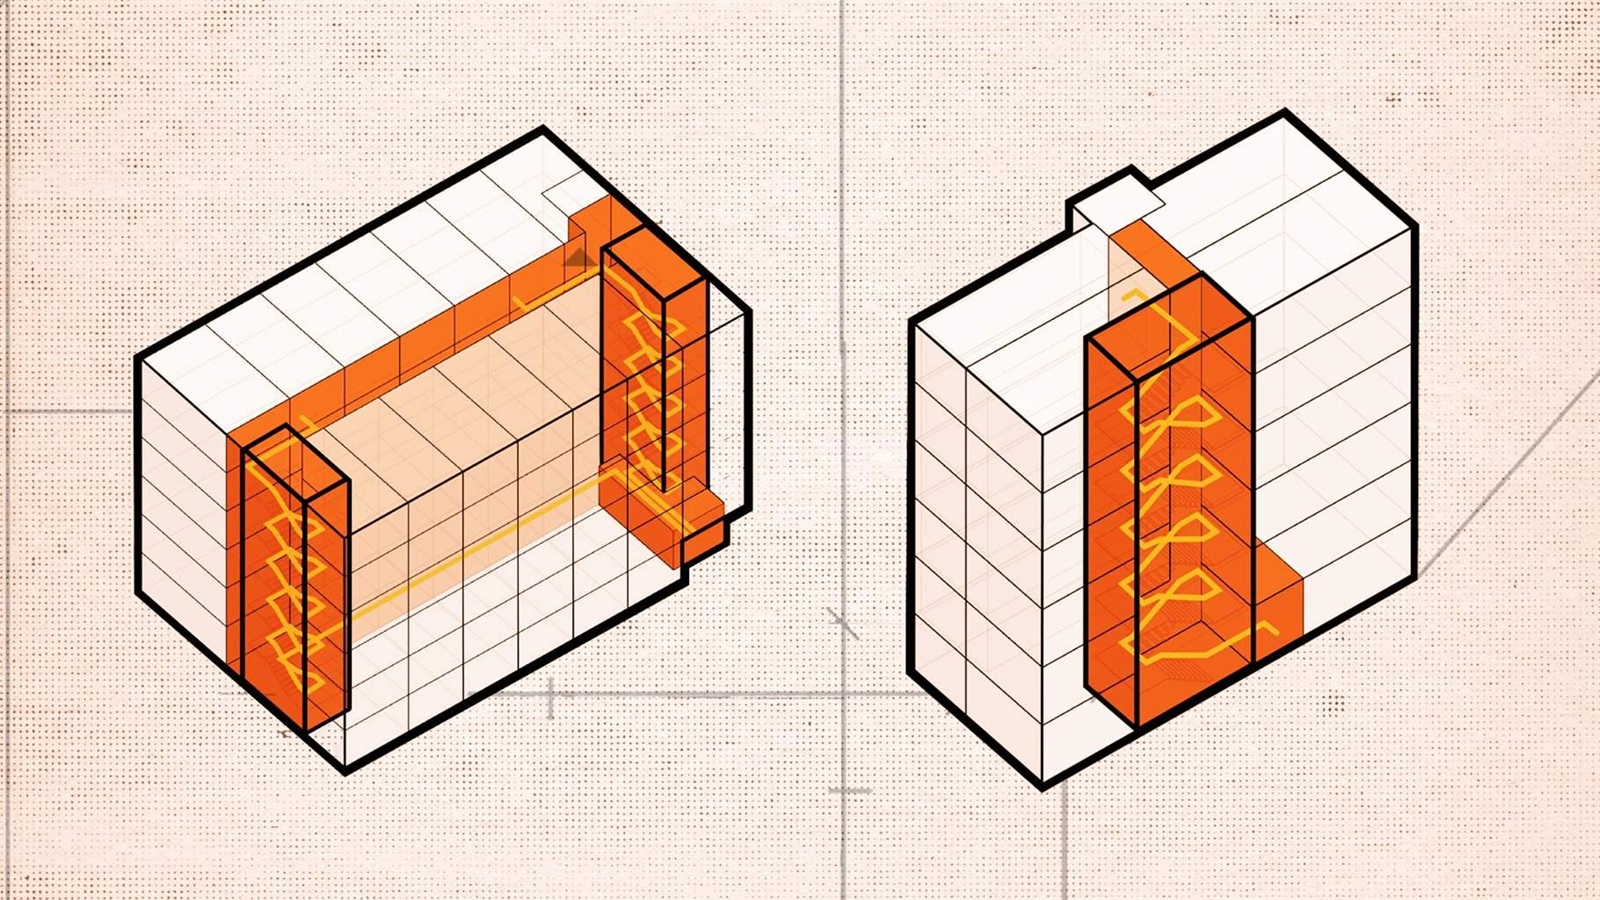
What’s happening? Well, most cities' regulations require apartment buildings above three stories (two stories in Chicago) to have two stairways serving every floor. This in turn necessitates a hallway bisecting each floor, which consumes a lot of space and pushes developers to build at a huge scale to make the project work.
These buildings are known as "double-loaded hallway apartment buildings", and they end up looking like hotels with long and loud hallways without any natural light. This requirement sounds reasonable but it actually does little for safety and has many downsides.
SB4061 can end the dual stair mandate, with limitations
Illinois is considering legislation to allow mid-rise residential buildings with a single exit stairway (single-stair), subject to strict limits on building height, floor area, and number of units per floor in order to build more family-friendly apartment and condo layouts. At the time of introduction, SB4061 would limit the buildings to six stories and four dwelling units per floor.
Current U.S. building codes generally require two stairways, but recent studies (including this one from Pew) shed light on how building safety actually works — and what matters most for protecting occupants. The latest research also shows that, for mid-rise residential buildings up to a certain size, those with one stair are as safe or safer than equivalents with two stairs.
MYTH: Single-stair buildings are less safe than currently allowed two-stair buildings
FACT: A recent study found that single-stair buildings up to eight stories with up to six units per floor (higher than what the bill proposes) pose less risk to occupants than buildings with dozens of units per floor and two stairways, which are allowed with today’s building codes. Minnesota's Department of Labor and Industry commissioned the study from a group of fire protection engineers, including two based in Illinois.
MYTH: Current building code processes are based in consensus and any violation of it risks critical safety failures
FACT: A recent UCLA study found that the International Code Council (ICC) code process is “a proverbial black box replete with industry influence” without any meaningful cost-benefit analysis. Further, it found that any advances in fire safety technology - even since those dating back to the early 20th century when two-stair requirements were first implemented - do not prompt any reevaluation of existing fire safety requirements.
MYTH: One stairway does not provide adequate capacity compared to a conventional two-stair building
FACT: Current U.S. building codes (International Building Code) allow for building footprints that allow ten times as many dwelling units per floor than a single-stair building as proposed. Further, these currently-allowed buildings sometimes require that residents and their guests travel up to 12 times the distance (250 feet) before reaching a stair, compared to the allowances in the proposed bill. For comparison, an American football field is 360 feet long.
Single stair FAQs
- What do single stair multifamily buildings typically look like?
Look at sunlight suites in Seattle, where single stair buildings have been permitted since the 1970s, for examples. The lot sizes in the examples compare favorably to the typical double lot in Chicago.
2. Will this lower the cost of construction?
Yes. Pew’s first-ever safety analysis found that modern 4 to 6-story single-stair buildings cost between six and 13 percent less to build than comparable dual-stair projects, and the extra stairway + corridor eats up roughly 7 percent of a floor plate . Those savings are often the difference between a deal penciling out.