
Let’s Bring Missing Middle Housing Home for the Holidays in 2026
December 14, 2025
This member commentary post does not necessarily reflect the views of Asheville For All or its members.
This member commentary post does not necessarily reflect the views of Asheville For All or its members.
At Asheville’s recent December 9th City Council meeting, Asheville For All and Strong Towns Asheville used the general public comment period to remind Council of the need for Missing Middle Housing reforms. At the close of the meeting, most of the council members expressed a commitment to seeing such reforms pass in the next year.
More than a dozen commenters shared their housing stories, and I shared zoning maps too!
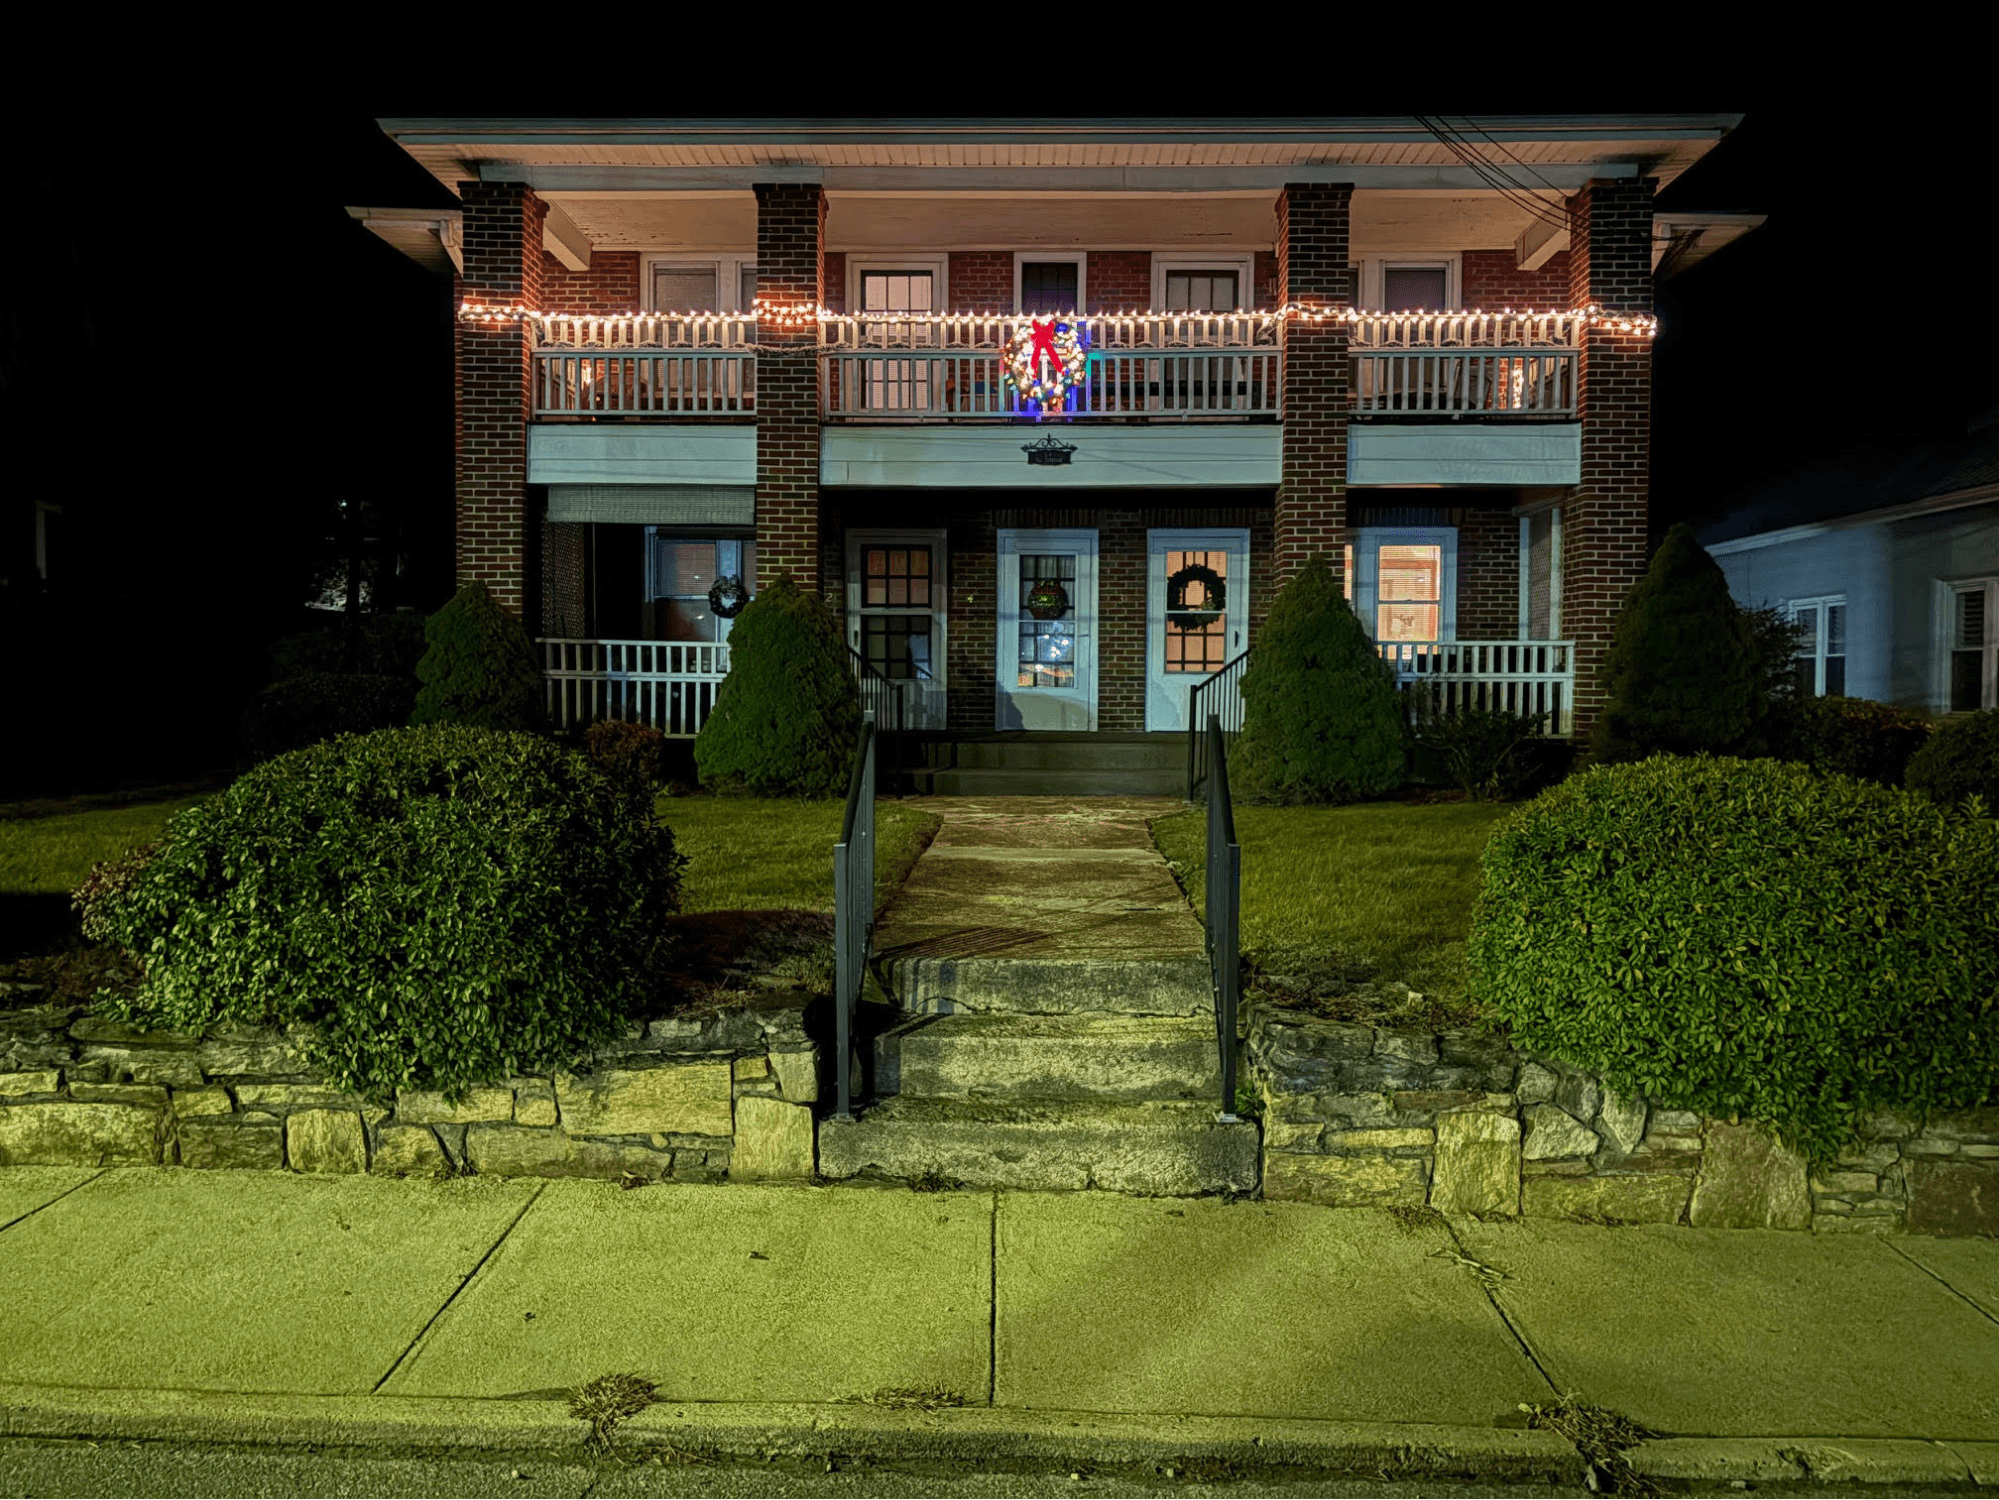
With this meeting fresh on my mind, I recently walked past this 1928 quadplex on my West Asheville street, admiring both its holiday lights and how well it fit in with nearby homes.
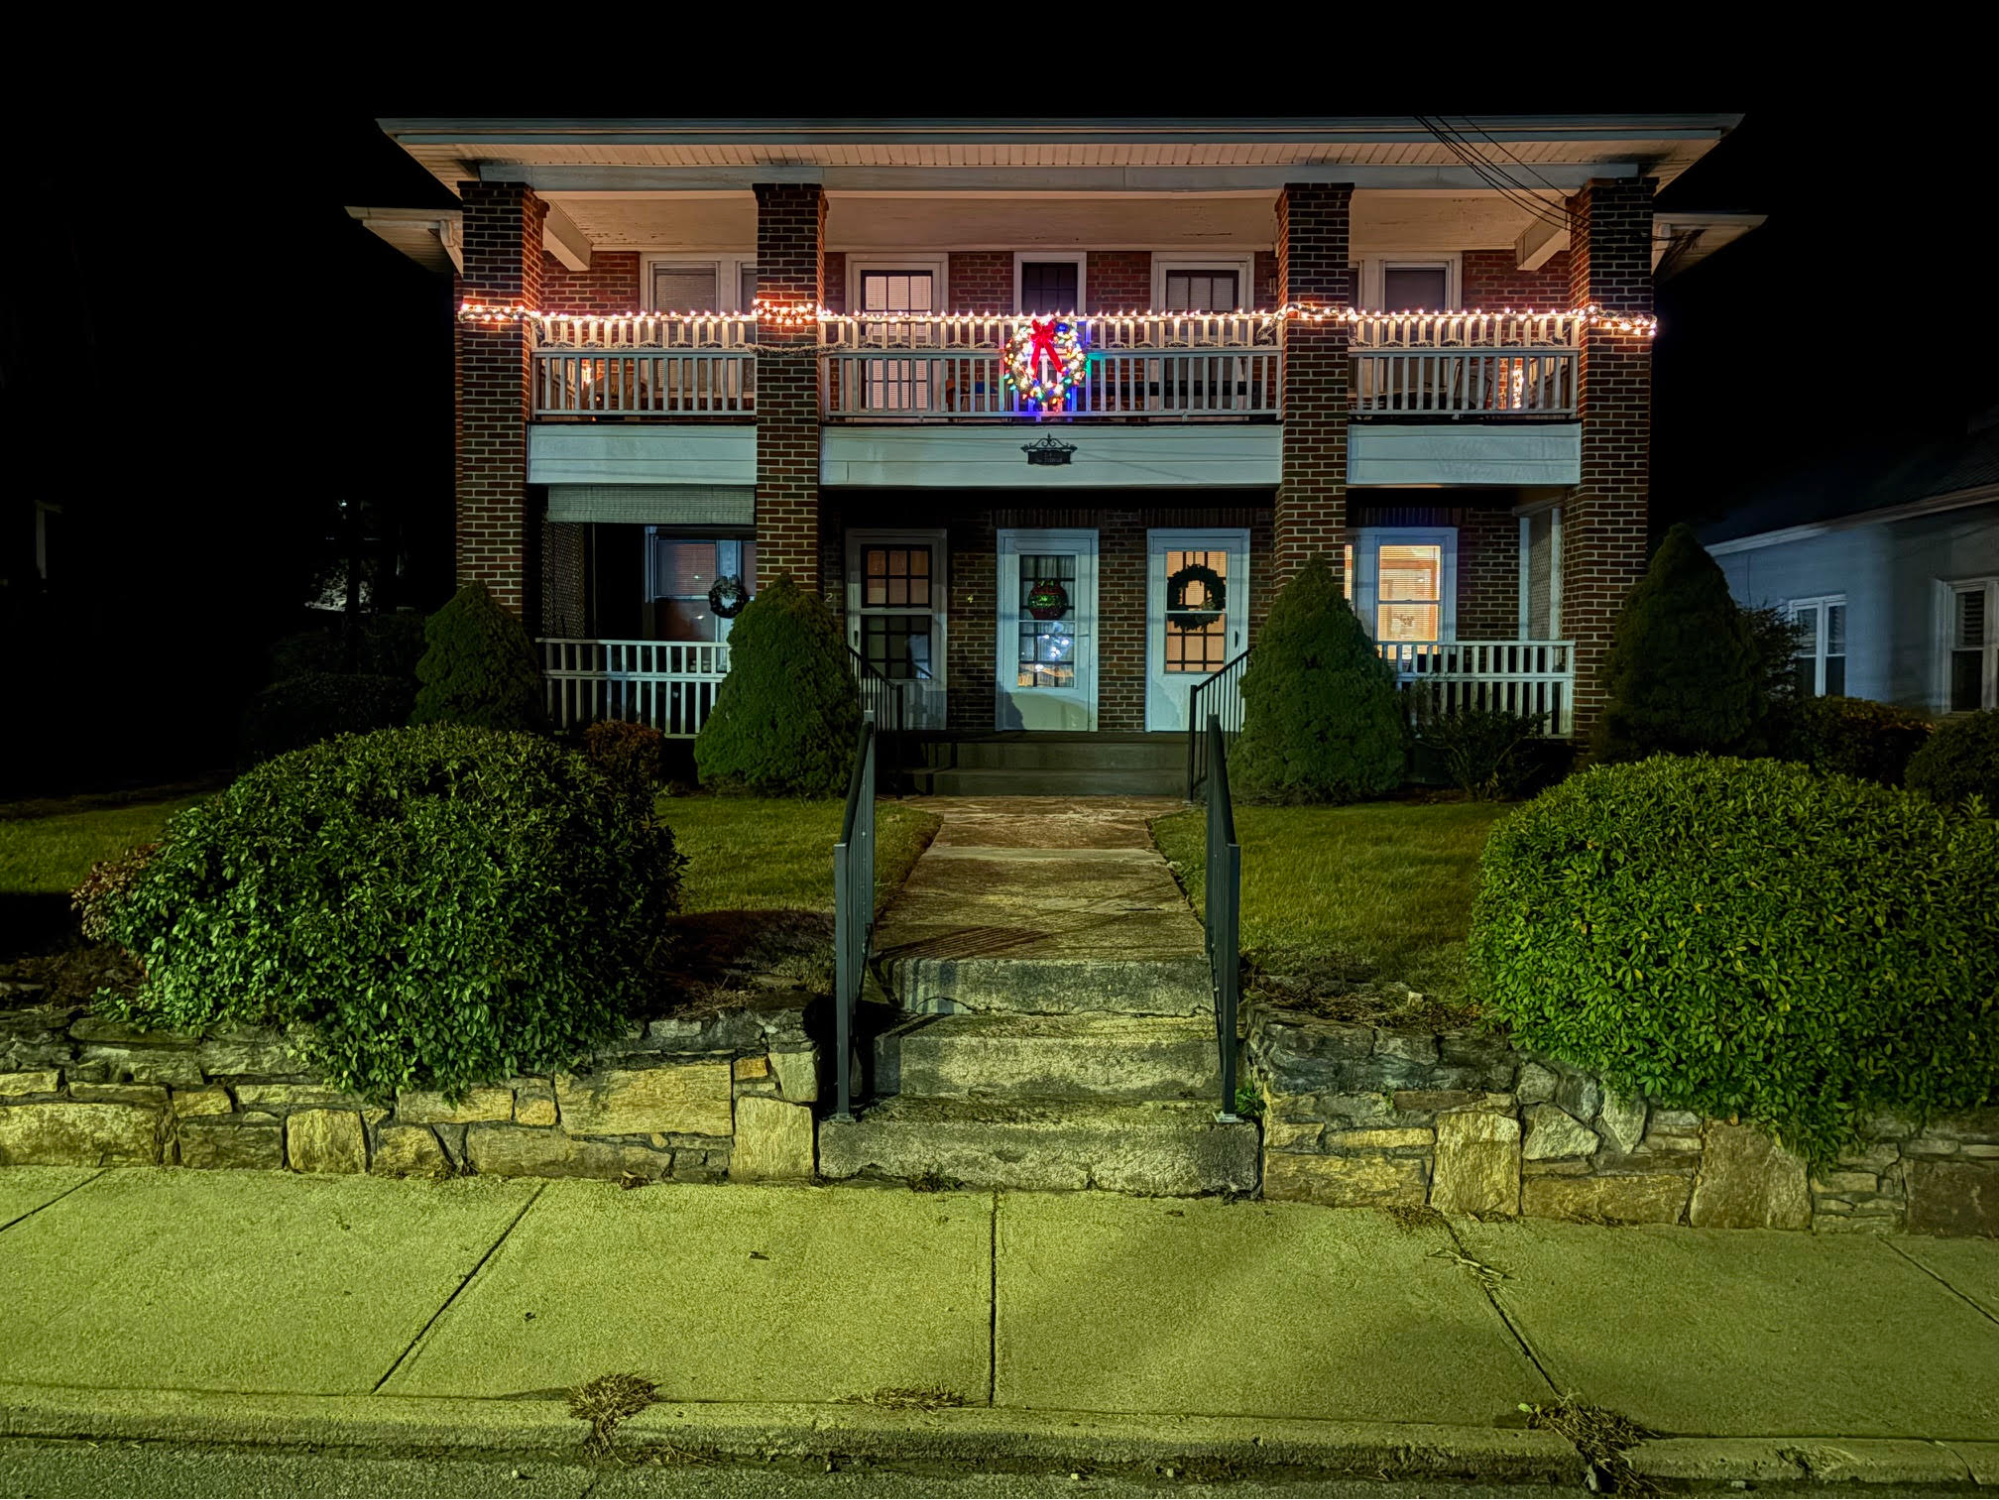
24 Fairfax Ave, Asheville, NC 28806. It’s a cute quadruplex decked out for the holidays and represents what could be easy and common to build in our city if we adopt Missing Middle Housing zoning reforms.
Its height and footprint are “house-sized” in relation to dwellings on either side of it. (See the aerial image below). And it’s in an RM-8 zoning district (Residential Multi-Family Medium-Density), which allows a variety of housing types. RM-8’s current minimum lot size is 4,000 square feet for 1-2 units, with 1,000 additional square feet per unit required for each additional unit above two units.
That means that if it were built today, this quadplex would require a minimum 6,000 square feet lot, plus four dedicated parking spaces. (The minimum parking requirement is one space per home for those with one or two bedrooms.)
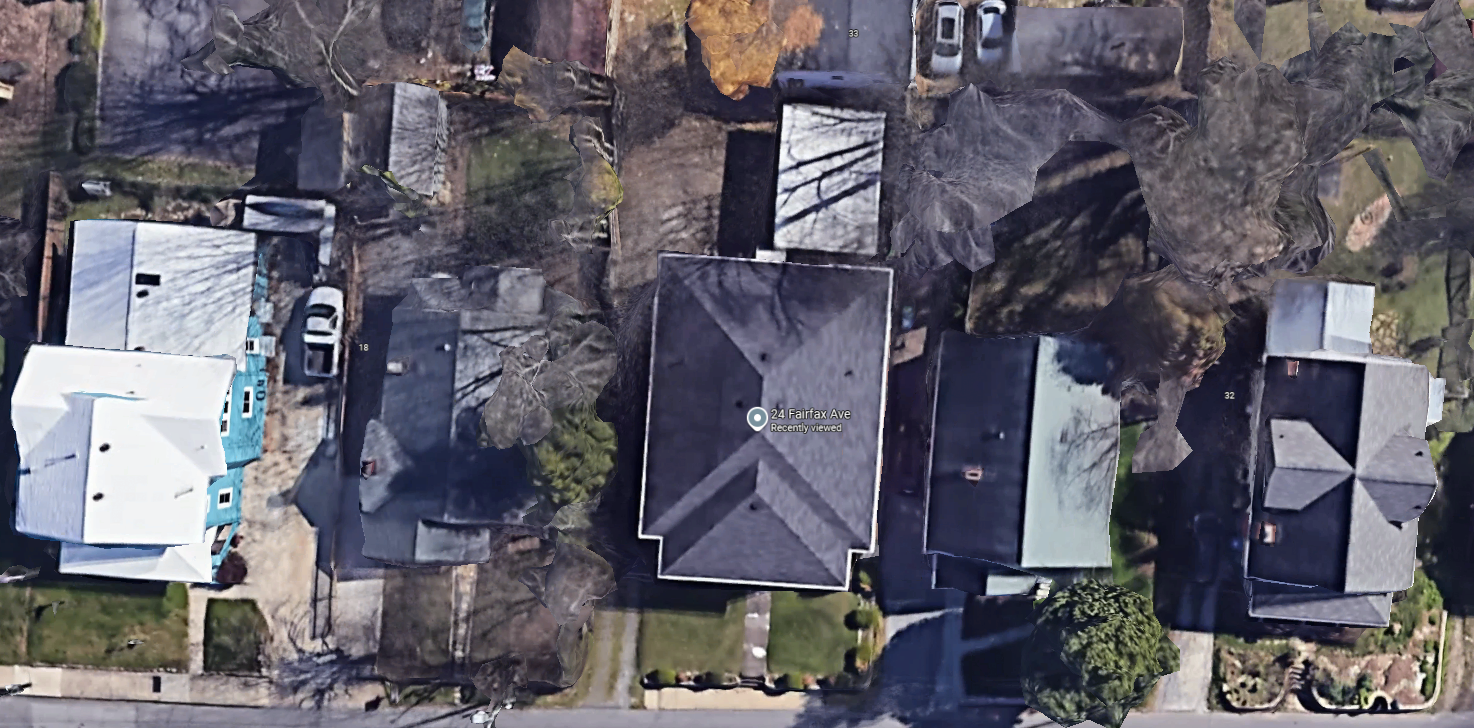
Such middle housing buildings as quadplexes are “house-sized,” so they don’t look much different in size than single-family detached homes.
This specific lot is 60 feet wide by 123 feet deep. So it’s roughly 7,380 square feet, and there’s a 30 feet by 20 feet, 600 square foot garage in the back. (It fits three cars.) Plus, plenty of on-street parking.
It’s also a three hundred foot walk to Haywood Road’s bus lines and businesses. One or two minutes away, if you walk fast!
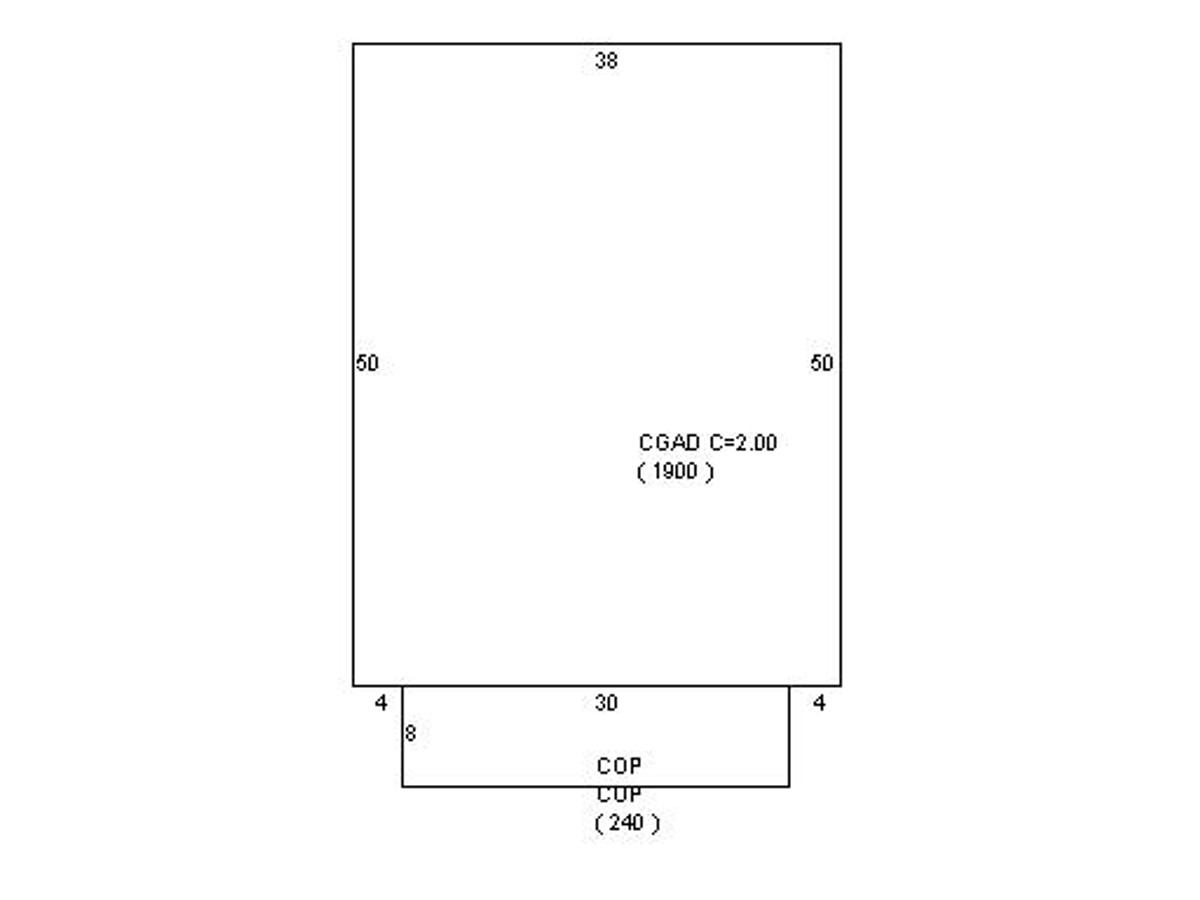
The building footprint of this quadplex, per the Buncombe County Tax Department. 38 feet wide by 50 feet deep, for a footprint of 1,900 square feet; or 3,800 square feet at two stories. Divide this by 4 units, subtracting out common hallways/stairs, and each two bedroom apartment is likely 850-900 square feet. Not bad! And taking the property’s $323,000 total tax value, splitting that into four yields $80,750/unit. Not a bad starting cost-basis if these were ever converted to condos!
We can build more of these in 2026 and beyond if we make some common-sense reforms to our zoning and development regulations. As a recent article from Strong Towns notes, “a fourplex is not a high-rise and shouldn’t be treated like one.”
The North Carolina government agrees with that sentiment. It has sensibly changed how buildings with one to four homes in them are permitted. Previously, anything with more than two homes had to follow the rules for “Commercial” buildings, dictated by the International Building Code. Now, triplexes and quadplexes can follow the more flexible Residential Building Code instead. Let’s follow the state’s lead in boosting opportunities for these kinds of Missing Middle homes.
This member commentary post does not necessarily reflect the views of Asheville For All or its members.