
Policy — Allow Single Staircase Buildings
March 26, 2025
Building codes that seek to keep people safe, but that were created in a time of lesser fire suppression technologies, have created a two staircase requirement for most buildings.
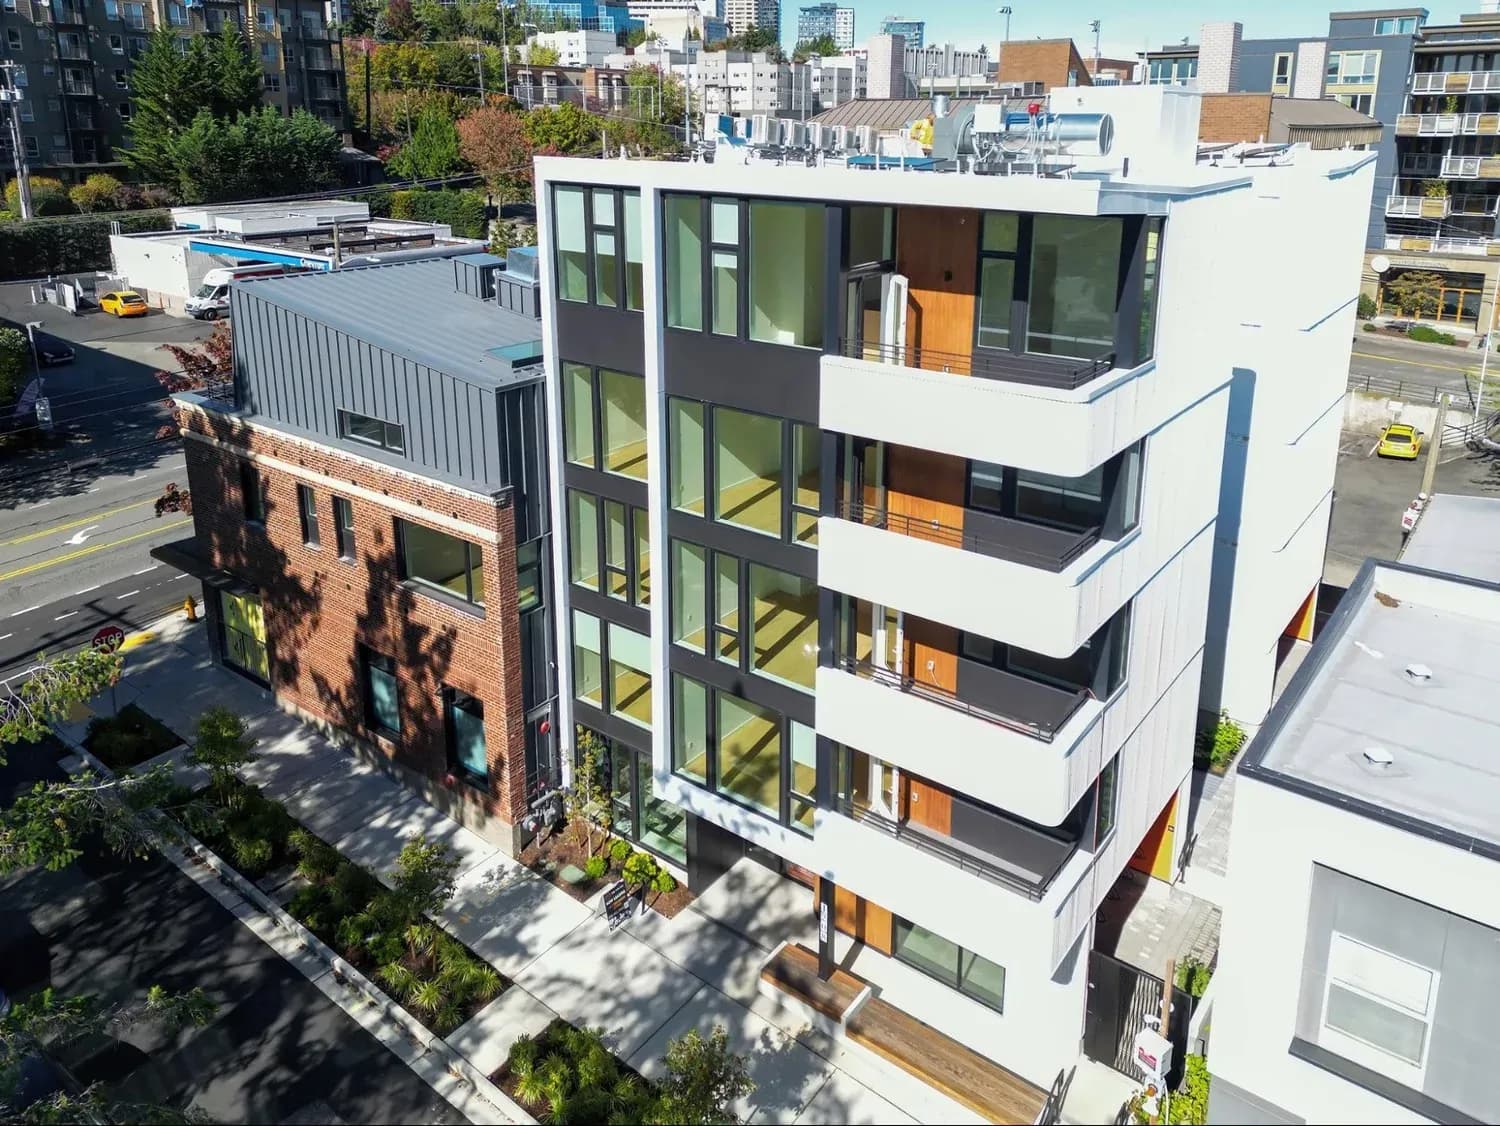
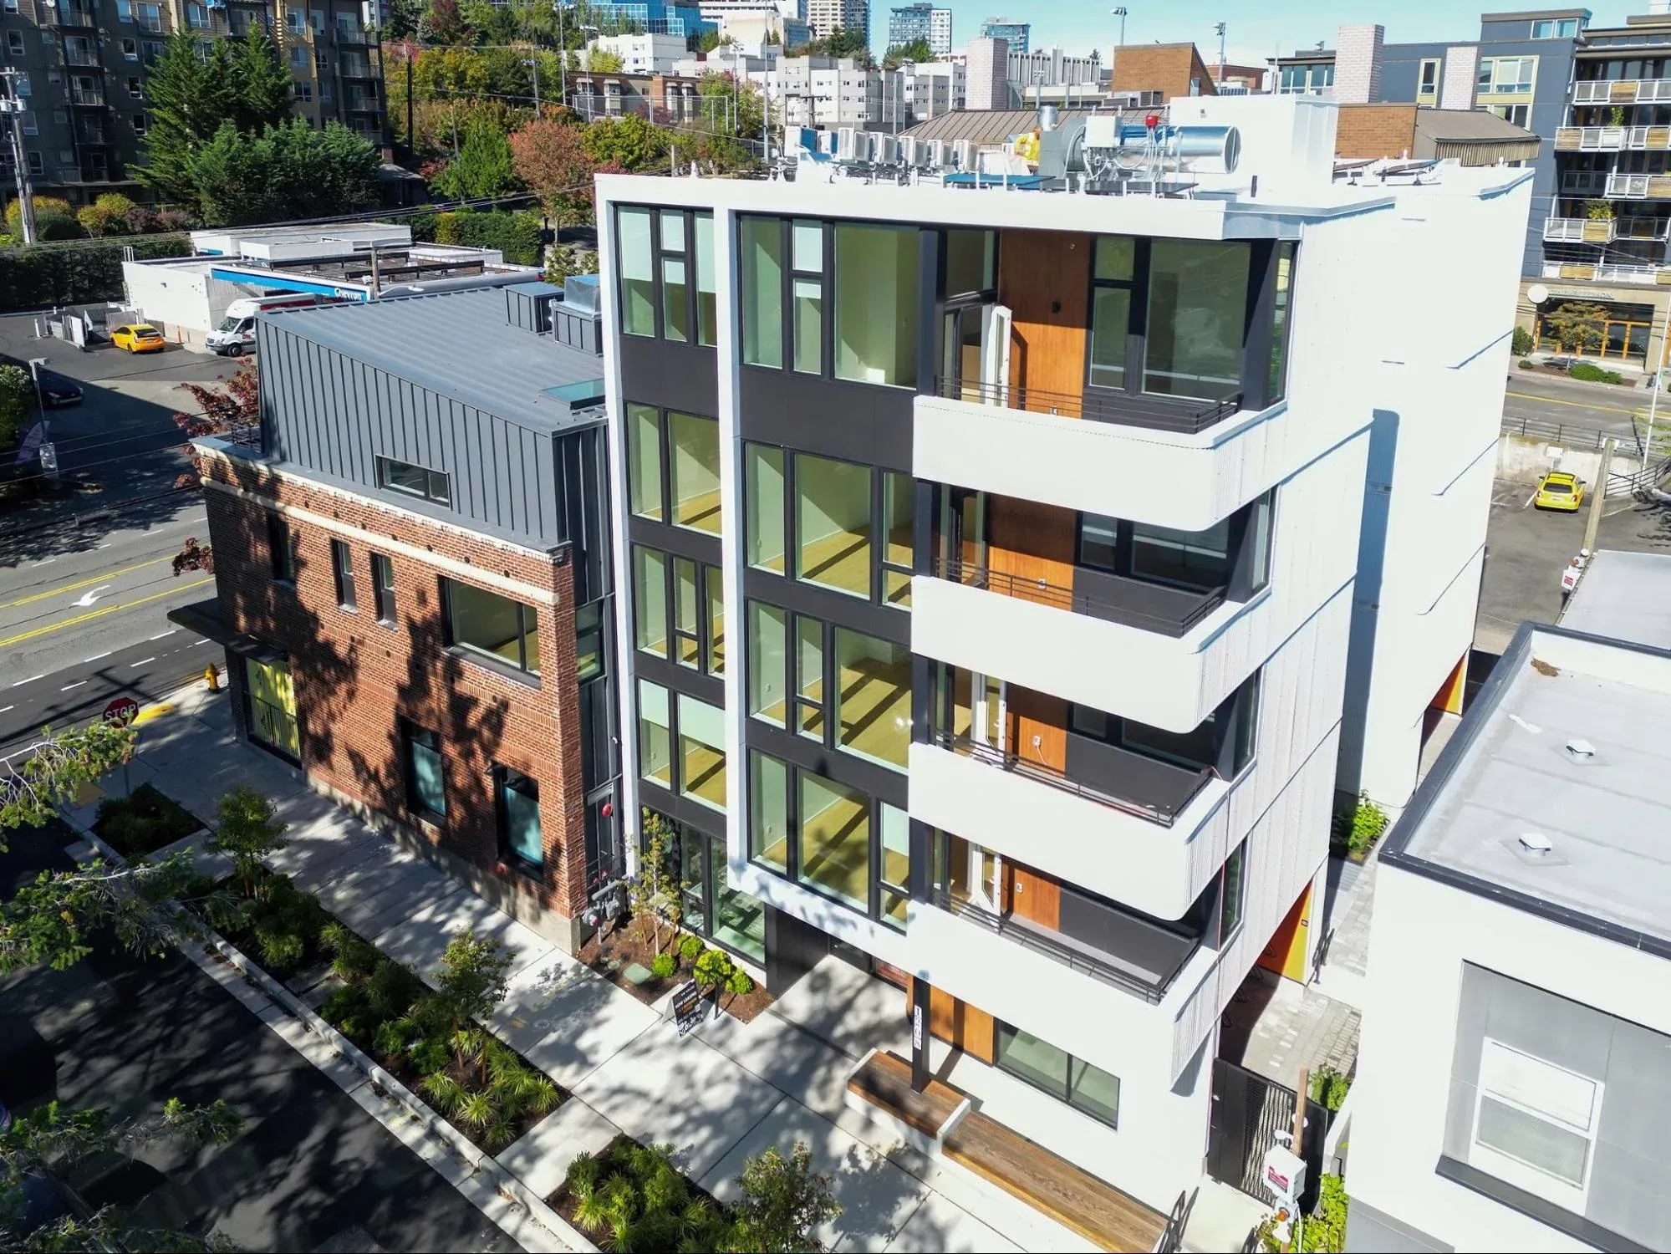
A Building in Seattle Constructed Using the Single-Stair Design Element, Credit: Sean Jursnick
This is the seventh entry in our ongoing Policy series. Pittsburgh is in the midst of a severe housing crisis, with many neighborhoods becoming increasingly out of reach for many families. While the causes for our housing problems today are many, the goal of Pro-Housing Pittsburgh is to advocate for each and every change that can lessen the extent of the crisis. Each entry in this series describes a specific Policy that can be undertaken by the local government to help with the housing crisis in Pittsburgh.
The Problem
In American cities that came up before the age of the automobile, nothing feels more familiar than a walkup apartment. Usually 4-6 stories, with a single shared staircase going up to each apartment, they are by far the most common apartment type that exists in the world. However, if you look at modern apartment construction in the US, you will notice they often seem to share a similar design: a single, long building following a central hallway with apartments splitting off on either side. These buildings can attract criticism for feeling bulky, tending to look alike, and for providing mainly small apartments. It turns out that this is not by accident, but rather stems from building codes which require that every apartment has two or more ways for exiting the building, thus requiring two stairways. These building codes seek to keep people safe but were created in a time of lesser fire suppression technologies and materials. As a result of the two staircase requirement, buildings are more expensive and difficult to build.
Recently, a movement has started to sweep across various cities and states to remove this requirement and let apartments be built with a single-staircase. We at Pro-Housing Pittsburgh support this, and like other proponents we believe that changing this policy would open up a wider variety of apartment options, particularly for family-sized units. It would also make small to midsize projects less expensive to build and encourage denser construction on smaller vacant lots. By bringing down construction costs and allowing builders to build where it may not previously have been feasible, we should see more available homes and lower rents citywide.
The Building Code Today
In Pittsburgh, and nearly every city across North America, the design and construction of our buildings are regulated by the International Building Code or IBC (the term ‘International’ here is a misnomer, it only applies to the US and Canada). The IBC covers everything from plumbing and fire safety to swimming pools and green construction. In the IBC there is a requirement that each unit in a multi-unit building above 2-3 stories provide multiple means of egress. This essentially means that from your front door, there needs to be more than one way to exit the building. When a building has more than one floor, this then necessitates the construction of more than one staircase. When a minimum of two staircases are required, it also implicitly requires a long hallway linking the two stairs. The only remaining choice is to either place rooms on one side or two sides of the hallway, but in practice the choice is always to place rooms on both sides in order to utilize the hallway as well as possible. This design is commonly referred to as a “double loaded” corridor, referring to the fact that apartments are built on either side of a shared hallway, creating a hotel-like appearance from inside.
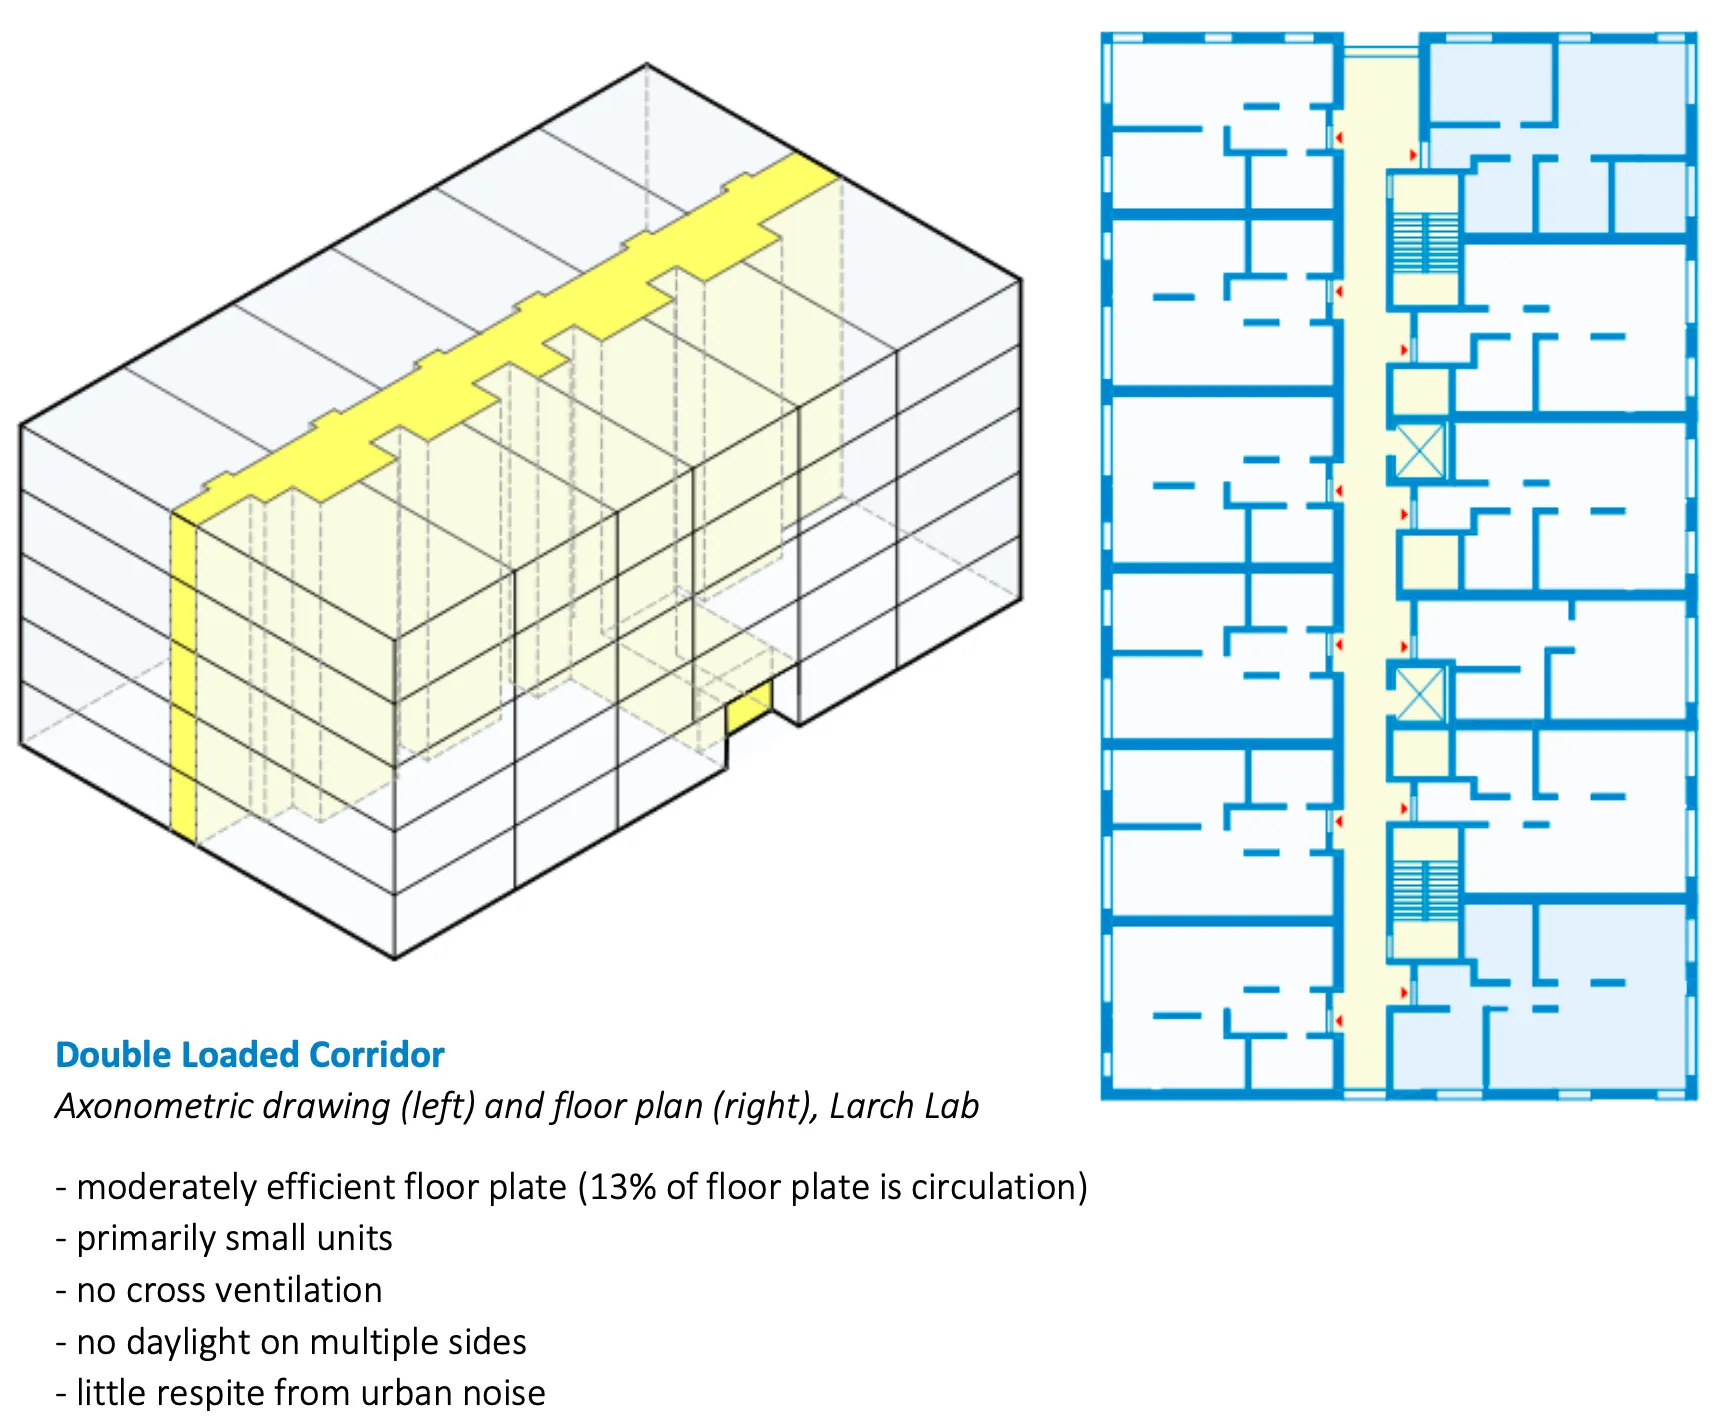
Image Credit: Larch Lab
How Does this Policy Affect Us?
The addition of an extra stairway and a long hallway wastes space. This reduces the efficiency of the building and leaves less space to be used for actual homes. The cost of a building is based on how much space the building takes up in total, so this additional space either results in higher rents or smaller apartments. But this reveals another important dynamic: builders are strongly disincentivized from building smaller apartment buildings because they effectively have to throw away 7% of the building area on unrentable space, are forced to use the remaining space inefficiently because of the double loaded hallway, and can only spread the additional construction cost of the staircase over a few apartments. While they can mitigate the costs of a second staircase by adding more units, larger buildings have more complex staff and financing needs, which not every builder has the experience or ability to manage. The difficulty this presents for small-scale construction leaves smaller builders focused on single family homes while only a few large and well-connected developers can take up apartment construction.
All of this also makes infill development difficult. Because double-staircase apartment buildings need to be larger, they need larger plots of land in order to be built. And since our neighborhoods are already full of houses, those large plots of land are few and far between, requiring builders to buy several smaller plots and join them together. This is difficult if not impossible in most neighborhoods. Additionally, this policy limits the types of homes that are created. The double staircase requirement, when combined with the requirement that every bedroom has windows, means that only studios, single-bedroom, or two-bedroom units can economically fit in the building footprint, which means modern apartments are unfriendly to families who require more bedrooms.
Fire Safety
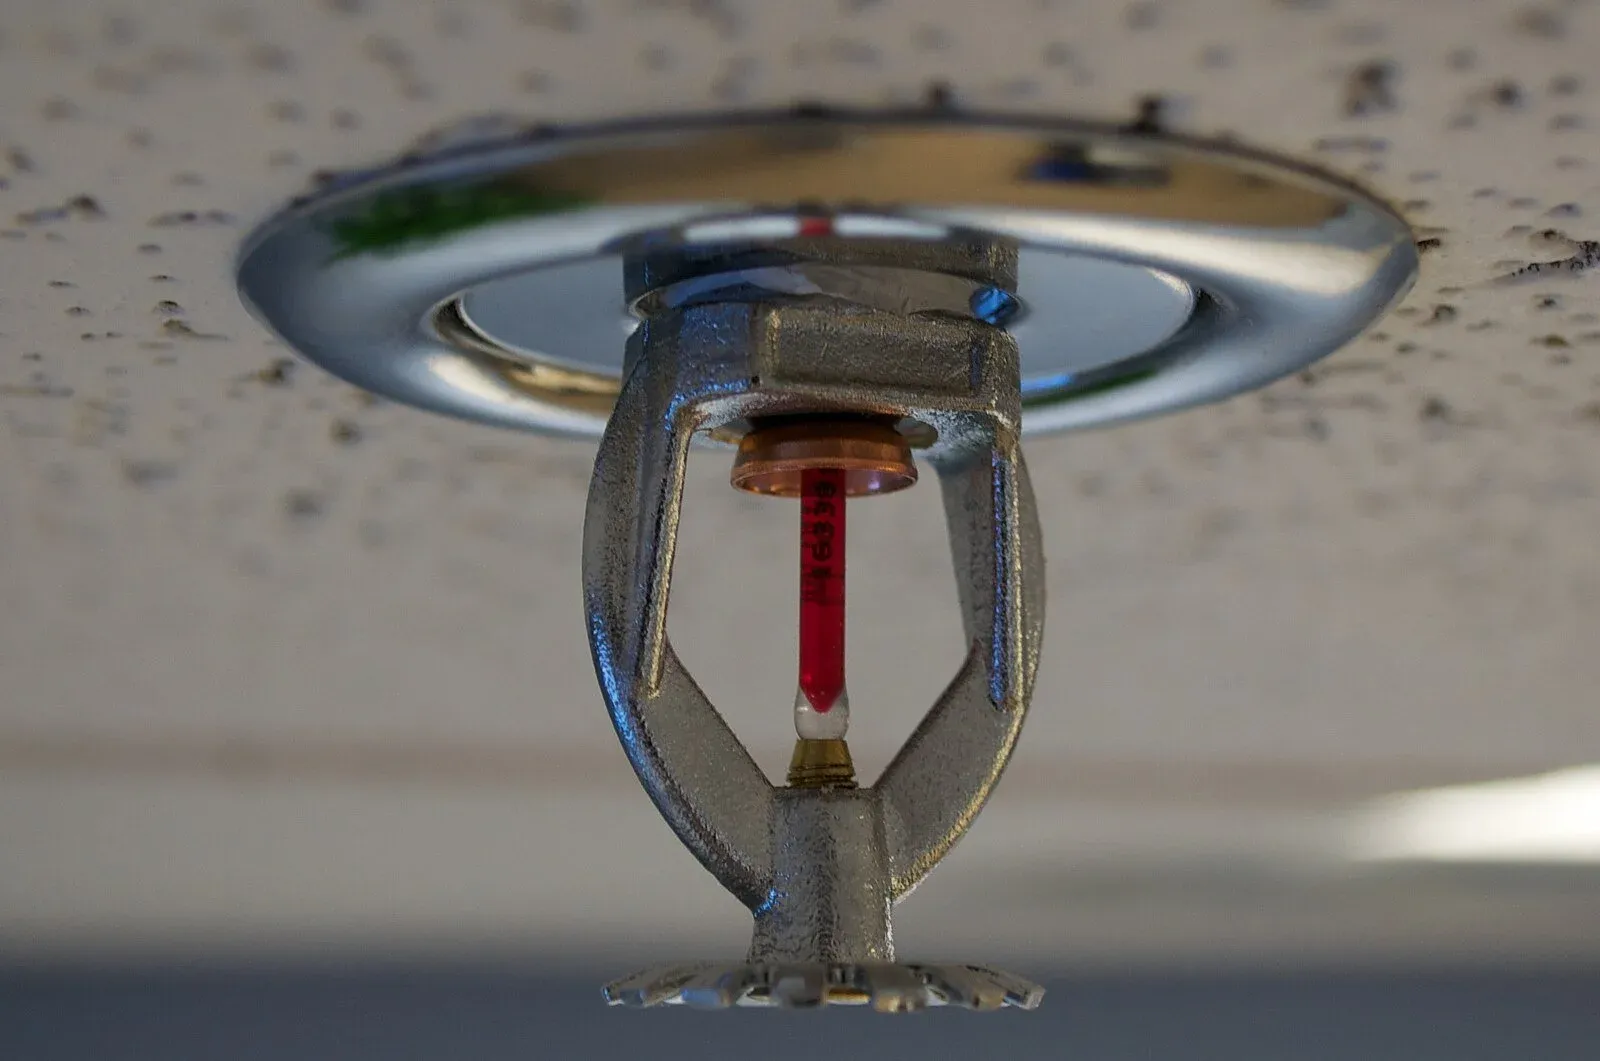
Image Credit: Brandon Leon
The requirements for multiple means of egress were historically added by cities for the purpose of safer evacuations during fires. Older buildings without the benefit of modern fire safety and engineering could burn rapidly, and it was thought that providing a second exit would improve someone’s chance of escape. Today however, thanks to the advancement of construction techniques and the requirement for sprinkler systems in apartment buildings, the requirement for multiple egress is superfluous for small to midsize buildings. Fire deaths around the world have fallen steadily as these additional safety measures have been implemented.
Solution
On its face, we already know the solution: remove the two stair requirement. Due to (reasonable) restrictions in PA state code, municipalities are not allowed to alter the building code in such a way that it would be considered less safe. Fortunately, we have alternatives such as pressurized stairwells and fire rated doors and walls that can equal if not exceed the safety of the double egress requirement. Pittsburgh would likely be the first municipality in Pennsylvania to enact this change, but numerous cities in other states and a few states have passed enabling legislation that we can utilize rather than reinventing the wheel. By enabling single stair legislation, along with zoning code changes, we can take important steps towards building homes of all shapes and sizes that makes Pittsburgh such a vibrant, affordable city.
Further Reading
- Architectural Record, Exit Strategy: The Case for Single-Stair Egress
- Slate, The Single-Staircase Radicals Have a Good Point
- U.S. Department of Housing and Urban Development, Point Access Block Building Design: Options for Building More Single-Stair Apartment Buildings in North America
- The Architect’s Newspaper, Why does American multifamily architecture look so banal? Here’s one reason
- Spur, Stairway to Affordability: How We Can Diversify Multifamily Housing