
You Can’t Build That Here — 732-734 S. Millvale
November 8, 2023
Our second entry in the You Can’t Build that Here series takes us to a charming turn of the century courtyard apartment building in Bloomfield .
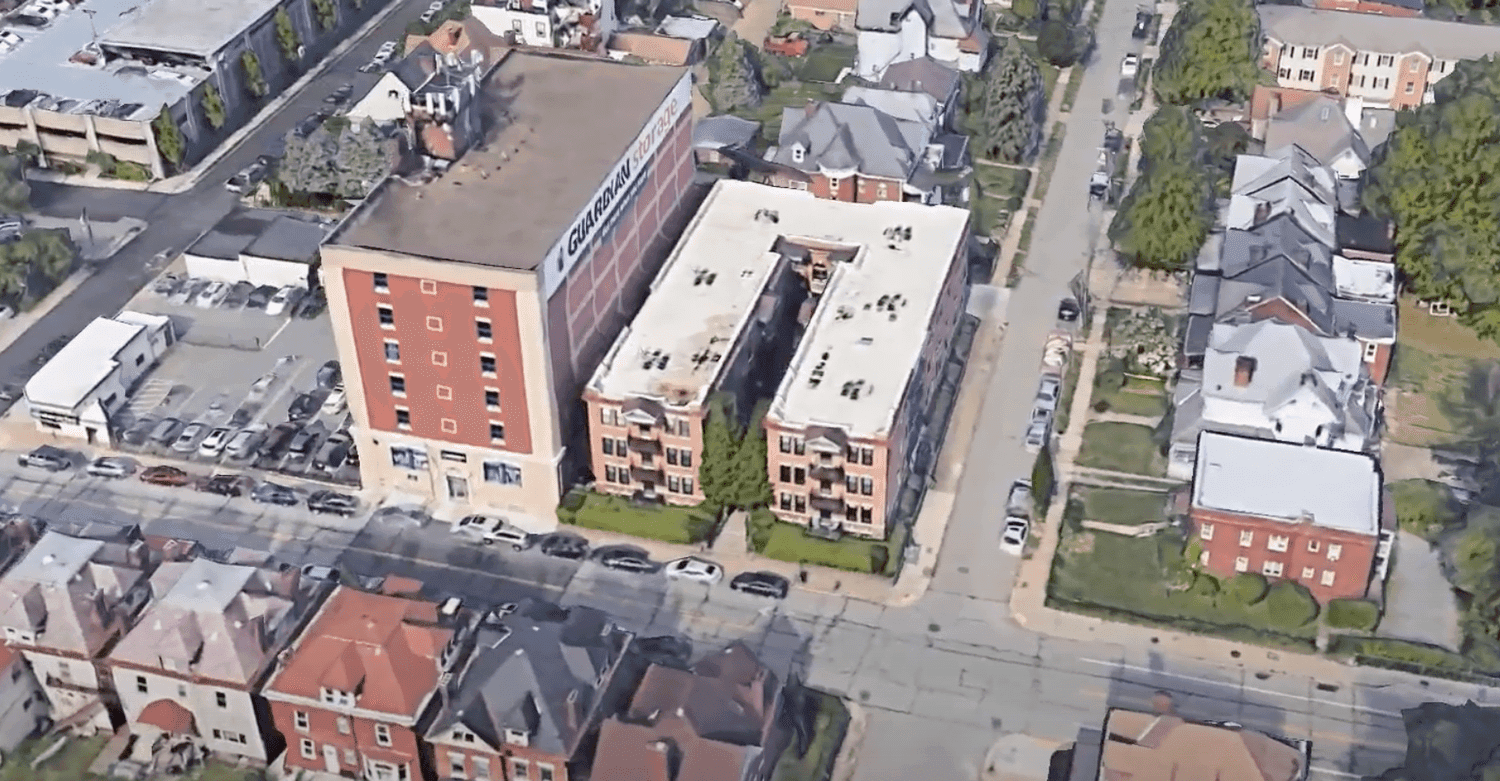
For our second entry in our “You Can’t Build That Here!” series, we go over to Bloomfield.
Each entry in this series highlights a currently existing building that would be illegal to build under the existing zoning code. The purpose is to highlight how flawed our zoning code is.
Today, we’re looking at 732-734 S Millvale Ave, Pittsburgh, PA 15213, in Bloomfield.
The building that exists there now was built sometime in the first decade of the 1900s. It exists on the 1910 map, but not on the 1903-1906 set of maps.
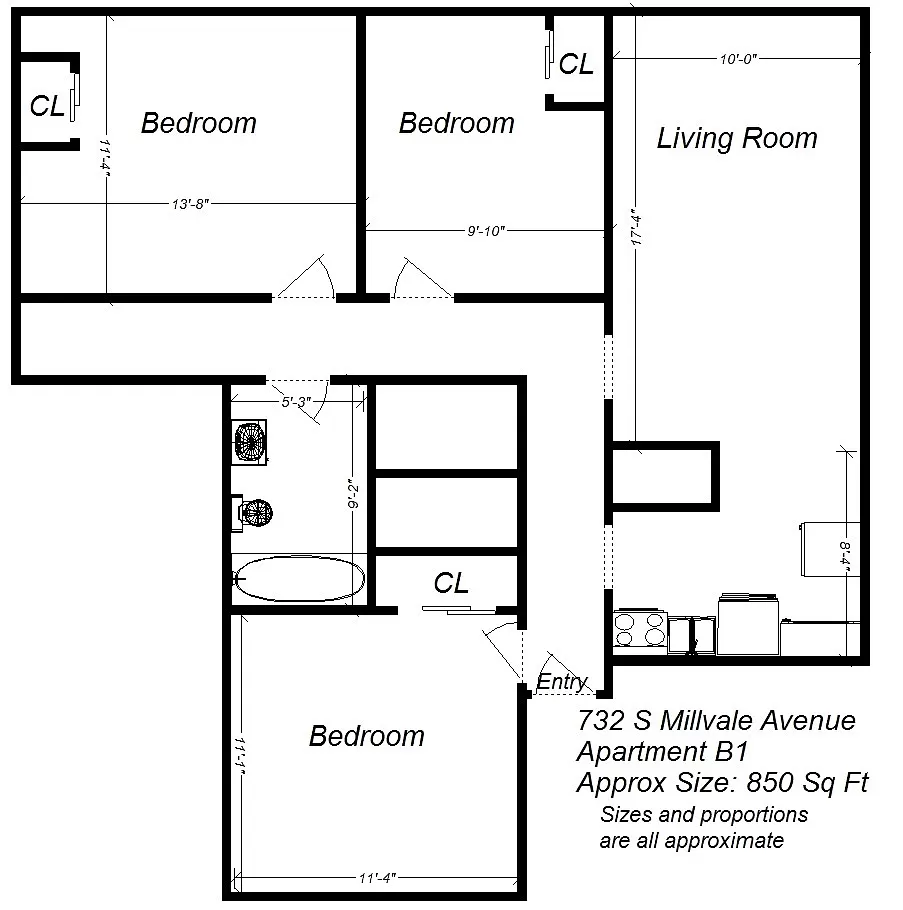
It appears to have been used as an apartment building since it was built, with 24 apartments arranged in 3 attached buildings. Each building is 4 floors with 2 units per floor. All of them seem to be three bedroom, one bathroom units ranging from 850 square feet to 1,120 square feet. Here is a sample floorplan:
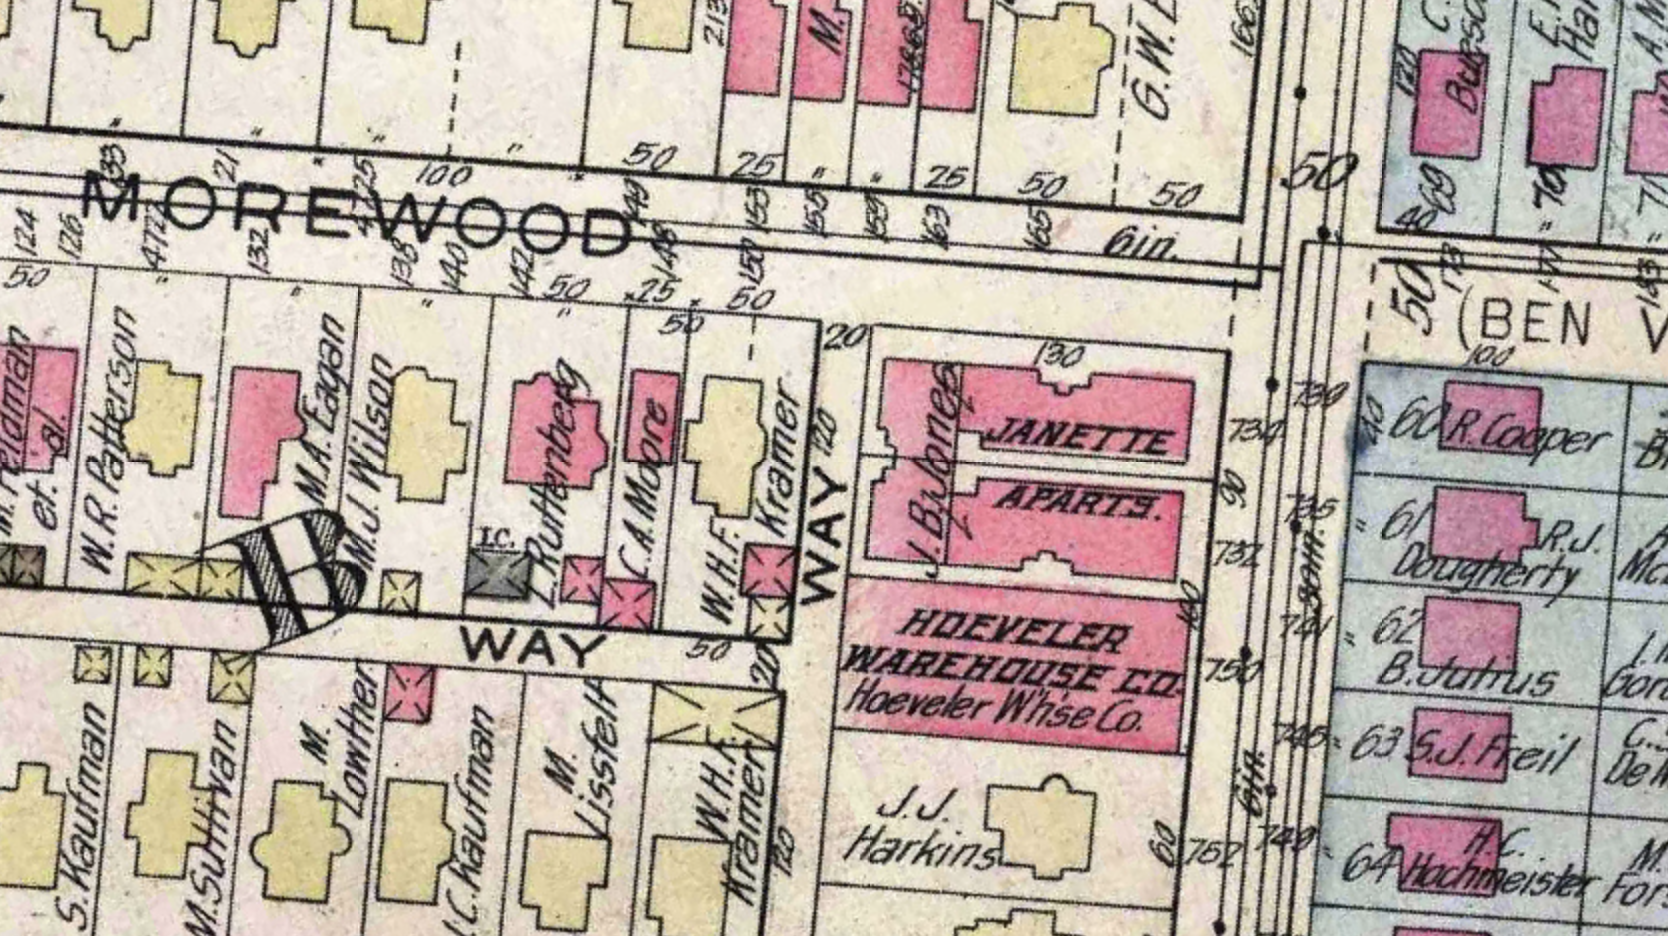
The buildings are roughly 32,000 square feet in total, arranged around a 20 ft by 80 ft central courtyard. The lot it sits on is 11,700 square feet - 90 feet by 130 feet.
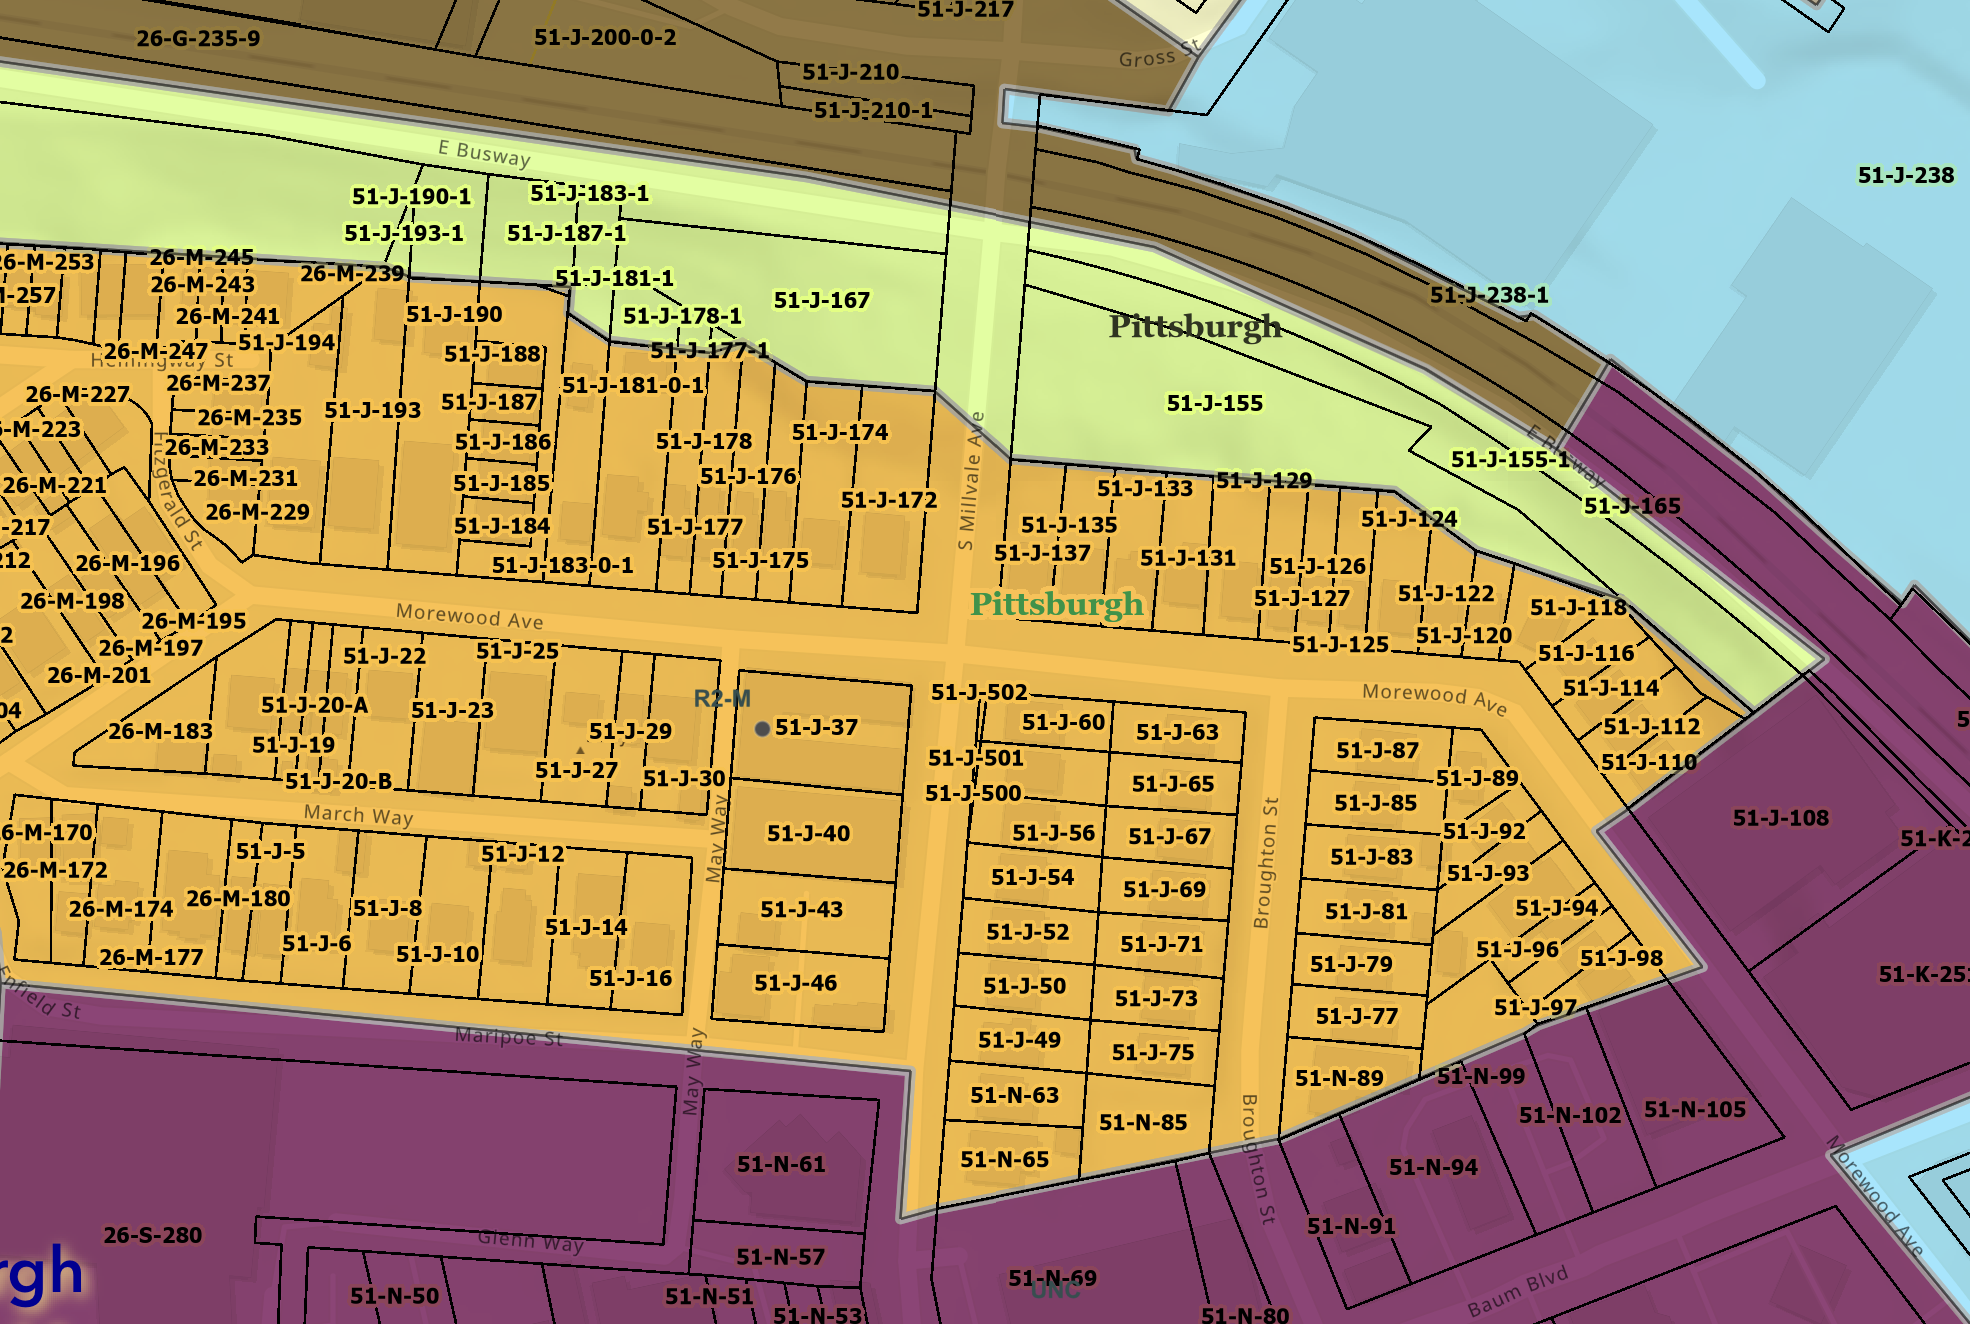
Image from Pittsburgh Zoning Map depicting the plot.
Thanks to the adoption of the current zoning, that lot is zoned R2-M (Two unit residential, moderate density). It is parcel 51-J-37.
Pittsburgh’s current zoning code for residential moderate density requires minimum lot sizes of 3,200 square feet per lot and a minimum of 1,800 square feet per unit. Further, the zoning code requires front, rear and exterior sideyard setbacks of 30 feet, an interior sideyard setback of 5 feet and a maximum height of 40 feet (not to exceed 3 stories).
That means that if this building was torn down today and replaced by the maximum that the zoning code allowed, it could at most be replaced by 3 duplexes on 3 lots.
And the duplexes would be tiny.
To maximize space, the three lots would have to be arranged facing Morewood Ave - with their rears facing parcel 51-J-40 to the south. The central lot, since it would have only interior setbacks, would be the smallest - at 40 wide feet by 90 long feet - the bare minimum allowed to build a duplex. With 5 ft interior sideyard setbacks and 30 ft rear and front yard setbacks, the frontprint of the duplex would be 30 ft by 30 ft, and a maximum of 3 stories tall - so 2,700 square feet of housing for two units. At 1,350 square feet each, they would barely be bigger than the existing units.